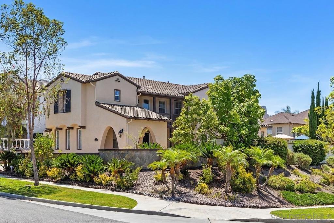
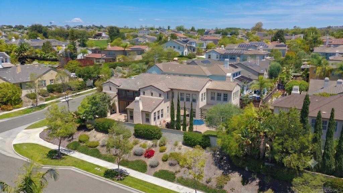
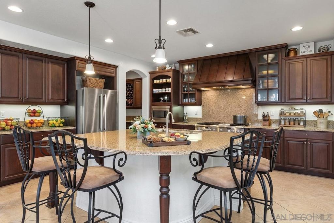
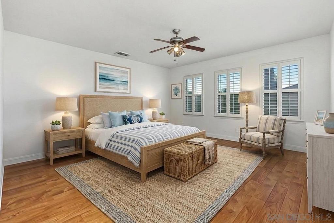
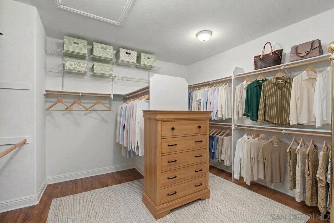
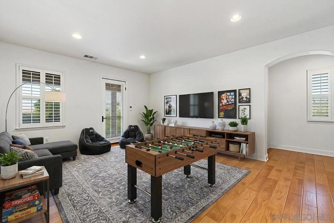
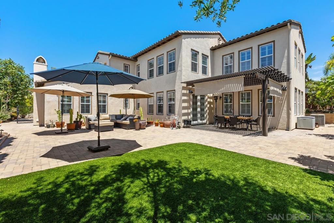
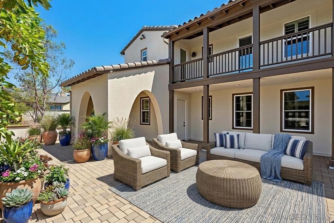
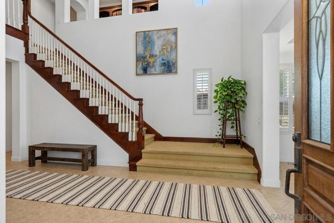
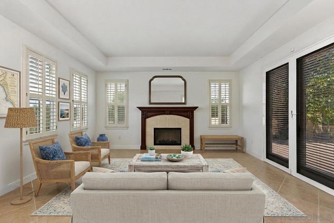
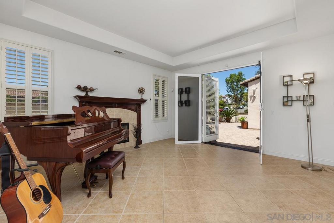
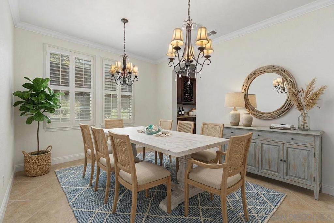
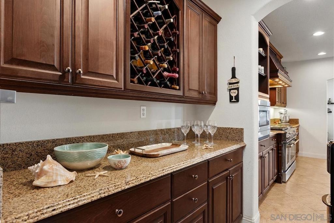
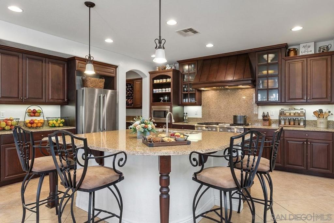
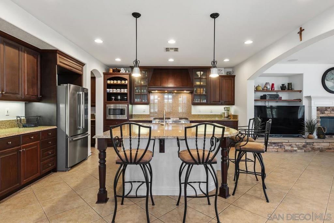
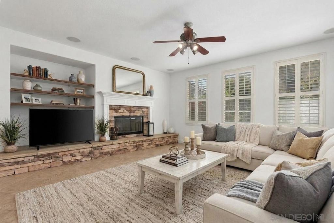
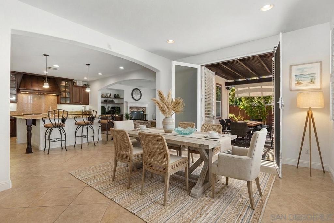
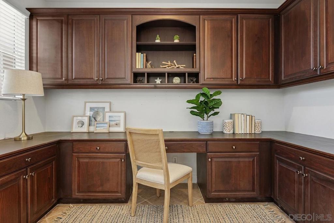
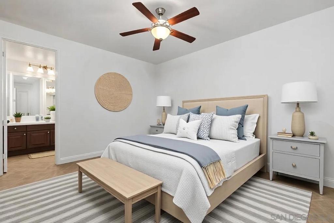
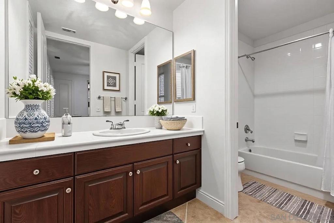
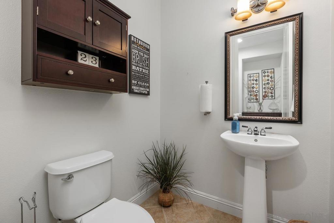
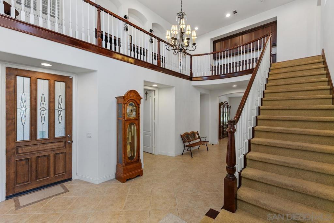
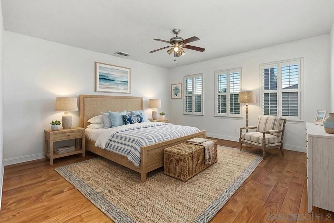
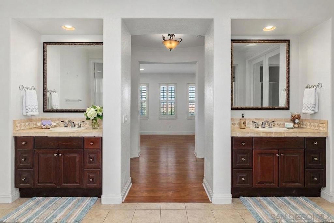
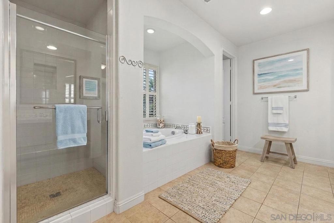
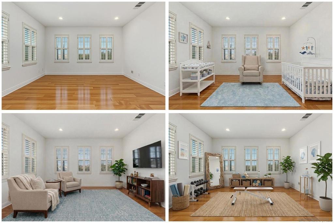
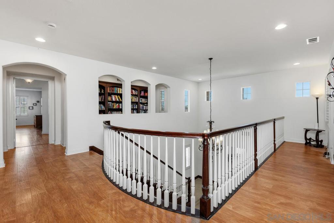
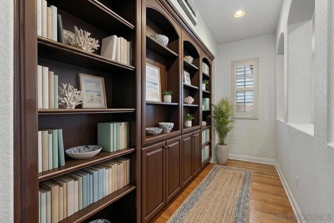
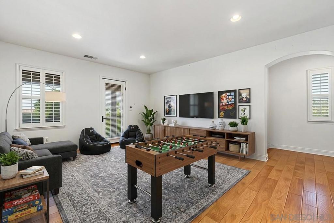
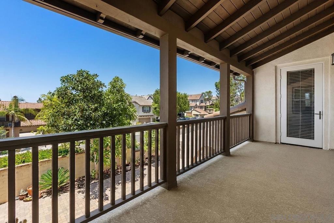
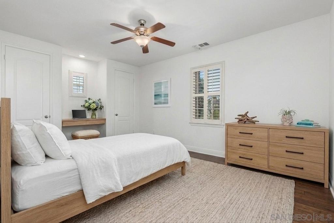
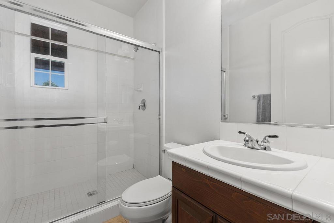
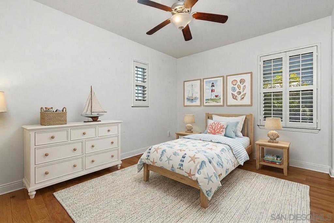
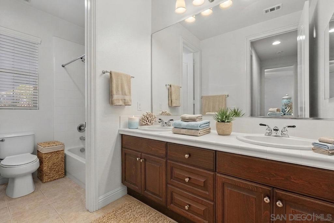
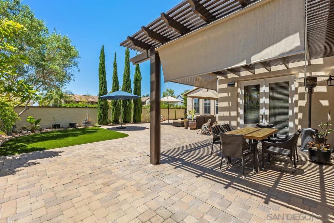
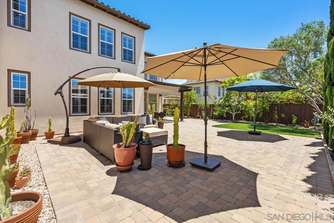
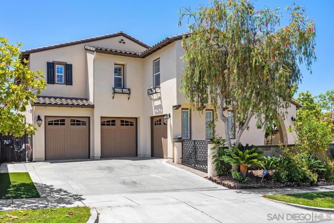
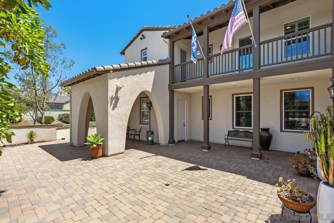
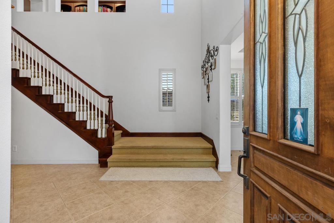
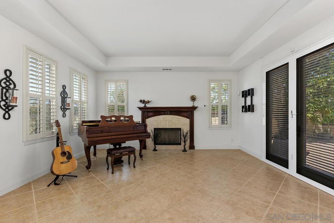
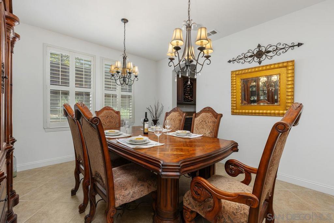
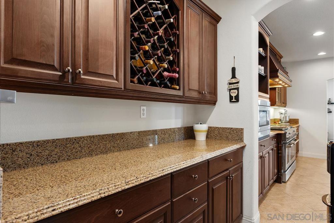
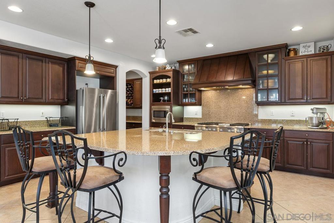
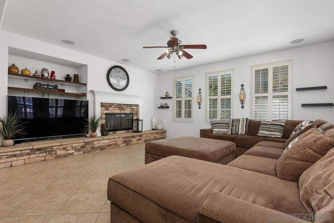
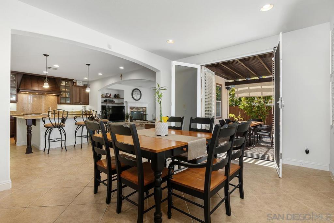
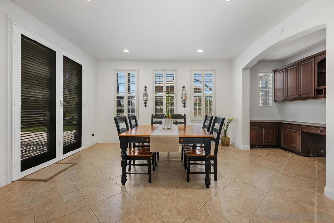
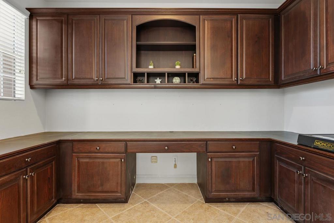
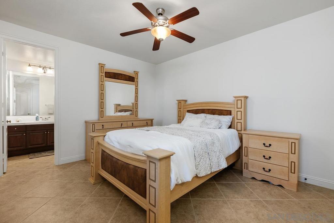
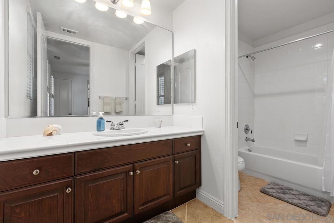
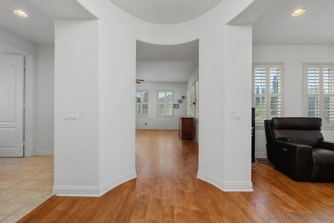
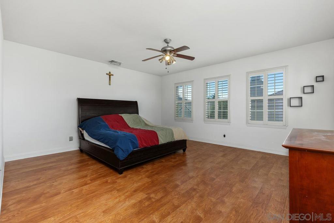
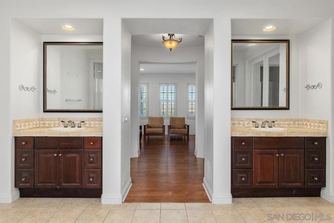
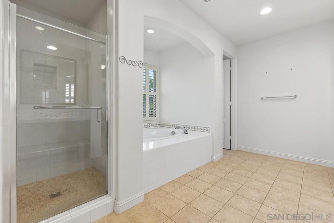
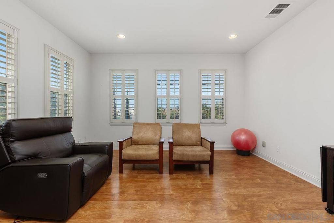
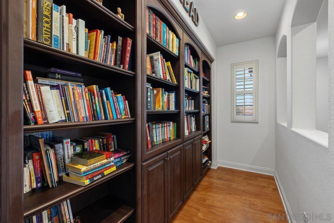
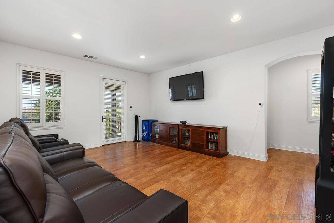
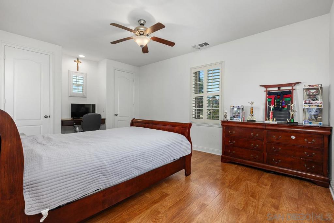
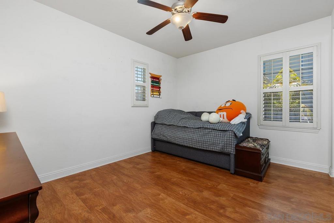
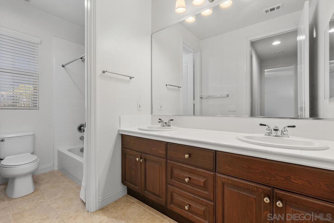
Set on a spacious quarter-acre corner lot in the highly sought-after community of Bressi Ranch, this exceptional residence offers 4,598 sqft of thoughtfully designed living space with a flexible floorplan, expansive entertaining areas, and timeless finishes throughout. A private front courtyard welcomes you inside, where a formal living room with fireplace opens to the courtyard through French doors. The main level also features a formal dining room and a private bedroom with an en-suite bathroom, ideal for guests or multigenerational living. At the heart of the home, the chef's kitchen is appointed with granite countertops, stainless steel appliances, abundant cabinetry, and a large center island overlooking the inviting family room with its own fireplace. Upstairs, a spacious loft creates the perfect game room, media room, or second living area, while built-in bookshelves along the stair landing add character and functionality. The expansive primary suite features a versatile retreat ideal for a home office, fitness area, nursery, or private lounge, complemented by a spa-inspired bathroom with dual vanities, soaking tub, separate shower, and an oversized walk-in closet. Two built-in desks provide dedicated areas for work or study from home. The beautifully landscaped backyard offers an expansive paver patio, pergola-covered outdoor dining, and lawn for relaxing or entertaining. Ideally located near Bressi Ranch's parks, resort-style pool, shopping, dining, and top-rated schools, this is an exceptional opportunity to enjoy one of North County's most desirable communities.